
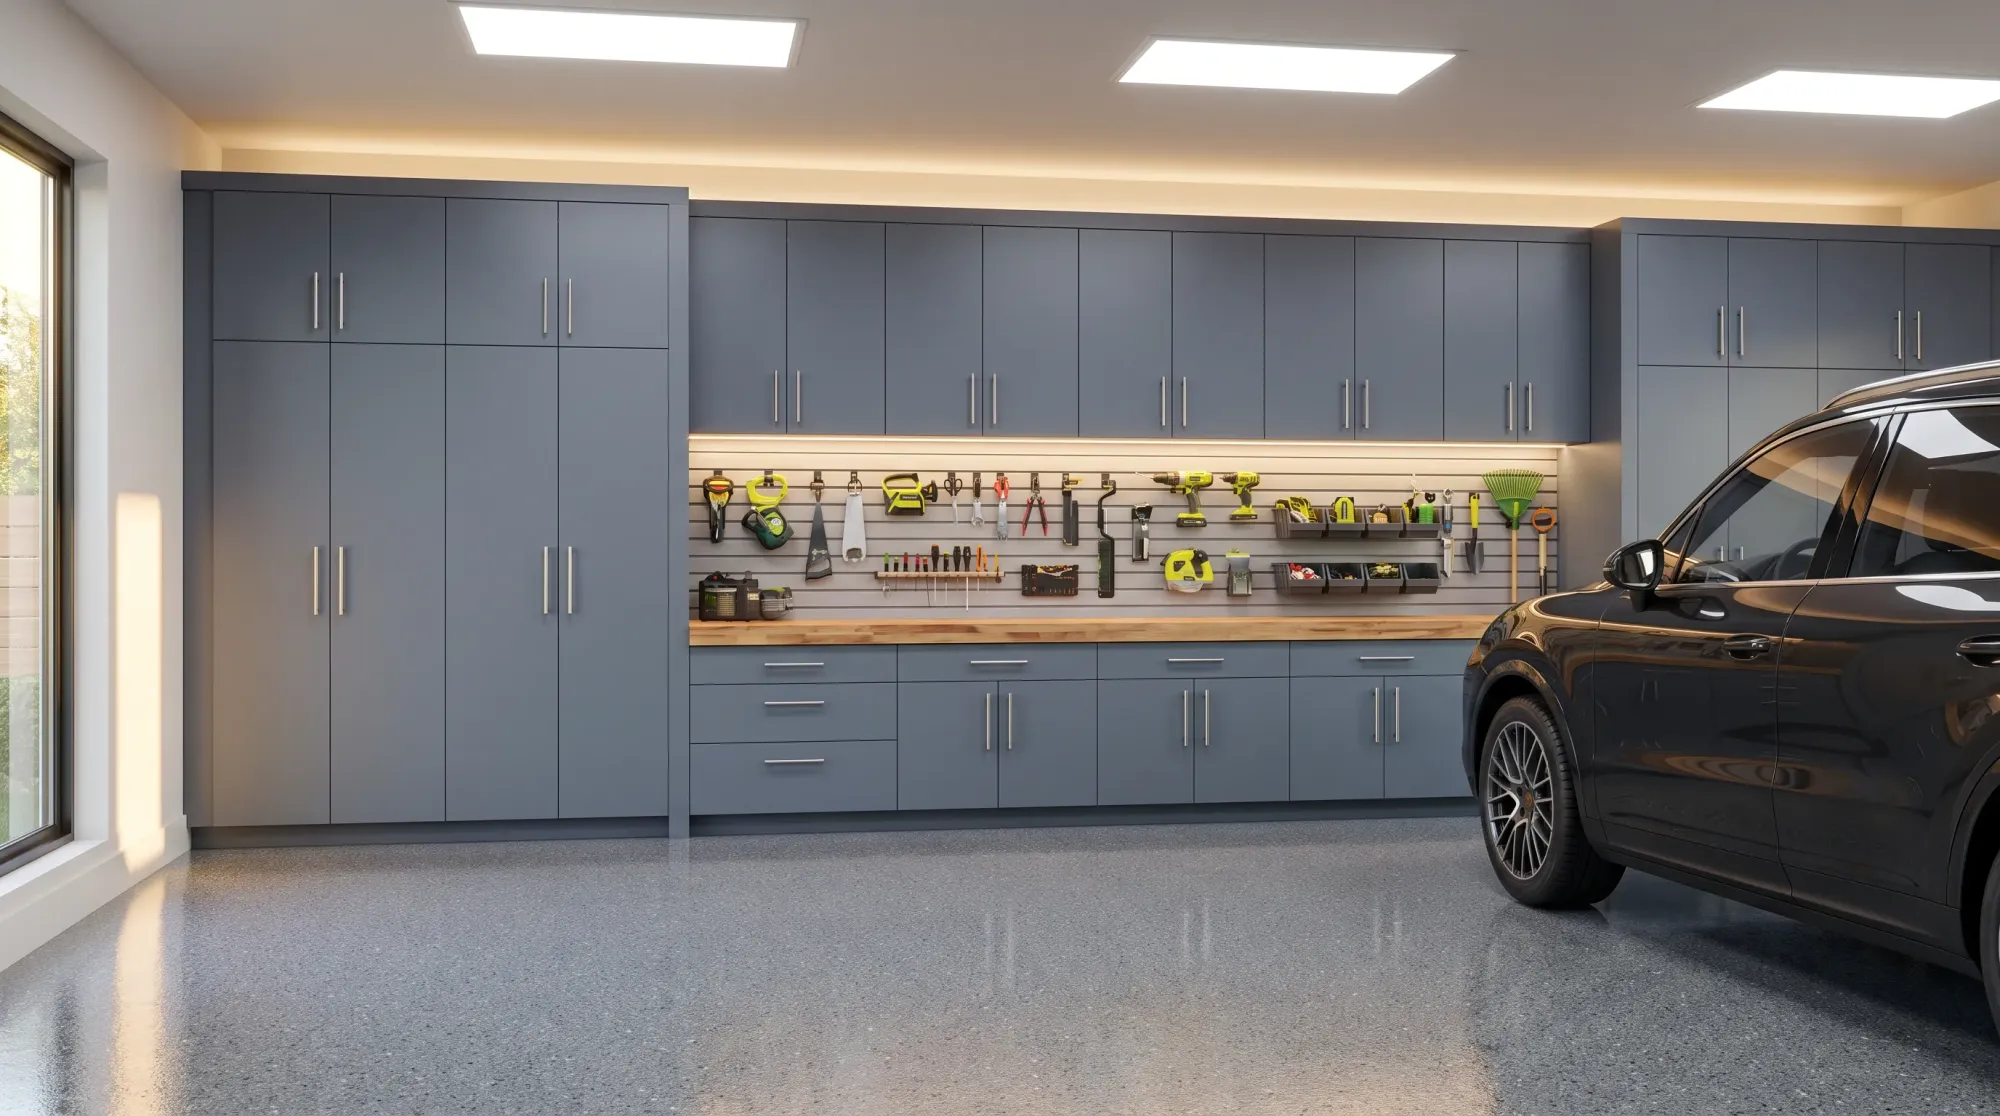
A garage that matches the house
For most people the garage is the first room they walk into and the last one anyone thinks to design. It fills up with tools, bikes, coolers, holiday boxes and whatever the house has no room for. Garage cabinetry gives all of it a place behind doors, gets it off the floor, and makes a room you pass through twice a day look as considered as the rest of the home.
Built for a Middle Tennessee garage
A garage is not a climate-controlled room. Summer heat and humidity swing harder here than they do inside the house, and water tracks in on tires after every storm. We choose the cabinet boxes, the finishes and the hardware for those conditions, and we lift cabinets off the floor on wall mounts or raised bases so the floor stays clear and dry underneath.
- Full-height cabinets for tools, sports gear and seasonal storage
- Wall-hung uppers above the hood line of the cars
- A workbench with a hard-wearing top and tool drawers beneath it
- Locking cabinets for chemicals, paint and anything sharp
- Open bays sized for bikes, golf bags or a second refrigerator
Planned around the cars
Cabinets that block a car door are worse than none. At the consultation we measure the vehicles, the door swings and the walkway to the house, then place the cabinetry along the back wall or one side so nobody loses a parking space. In most 2-car and 3-car garages the back wall alone holds a full run of cabinets. Where the ceiling is high, overhead storage takes the things you need once a year.
The same carpenters
Garage cabinetry is installed by the same professional carpenters who fit our closets and built-ins, with the same attention to level and alignment. If the garage opens into a mudroom, the two rooms can be designed together so the storage flows from one to the next.