
Our process
From the first visit to the last adjustment
Four steps, each one finished before the next begins, so nothing about your room is guessed at.
-
01
The consultation
We start with the room and the way you use it: what you own, what you reach for every morning, what never has a place. Nothing is drawn before that.
-
02
The design
A layout drawn for your walls, ceiling height and light, with the finishes, hardware and lighting chosen together so the room reads as one piece.
-
03
The build
Every cabinet is made to the measurements of your room from premium materials, not pulled from a box of standard sizes.
-
04
The installation
Professional carpenters fit, scribe and level each piece on site and leave the room finished, clean and ready to fill.
1. The consultation
Everything starts with the room as it is. We look at the walls, the ceiling, the windows and the doors, and we ask how the space is used: who shares it, what goes in it, what you reach for first thing in the morning and what never seems to have a place. If you have saved photos of rooms you like, this is the moment to show them. The consultation is also where we say what a room can and cannot hold, plainly, before anyone spends time on a drawing.
2. The design
The layout is drawn for your measurements, not adapted from a standard plan. Hanging, drawers, shelves and any island are placed around the inventory we took together, and the finish, the door style, the hardware and the lighting are chosen at the same time so the room reads as one piece. We go through the design with you and change it until it is right.
3. The build
Each cabinet is made to the dimensions of your room from premium materials. Because nothing is pulled from a box of stock sizes, the cabinetry can run wall to wall and floor to ceiling where the design calls for it, and the doors and drawer fronts line up across the whole room.
4. The installation
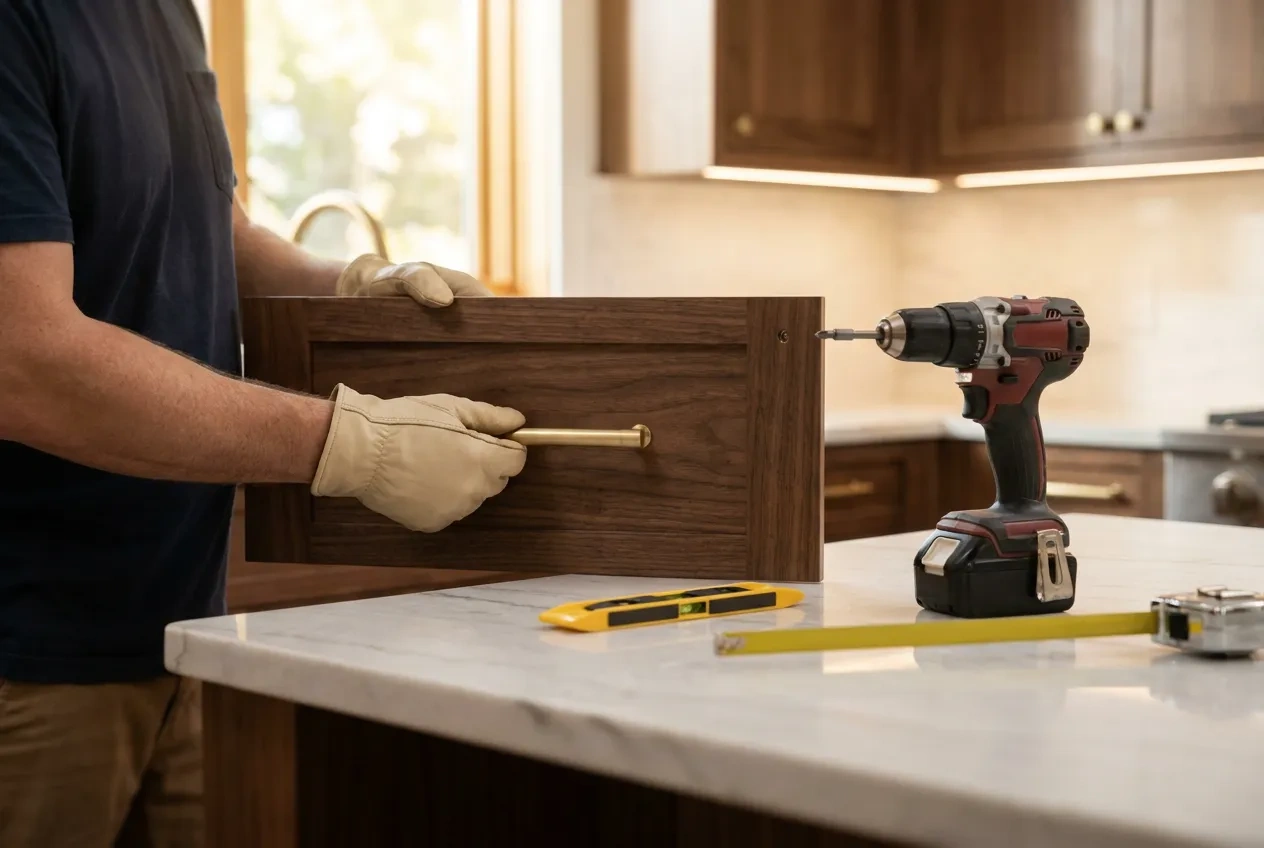
Installation is where most closets are won or lost. Ours are installed by professional carpenters who scribe each piece to walls that are never perfectly flat, level it, fit the doors until the reveals are even and leave the room clean. Terry McCarthy’s brief for the company is expert craftsmanship and top-level installation teams, and this is the step where that shows.
What we ask of you
- An honest list of what the room has to hold
- Photos of rooms, finishes or hardware you like
- Any dates that matter: a move, a renovation, a holiday
- Access to the room for measuring and, later, for installation
The steps are the same whether the house is in Belle Meade, Franklin, Hendersonville or Gallatin, where our parent, National Closet Company, is based. Ready to begin? Schedule a consultation or call (615) 551-5868.
Answers
Questions about the process
What happens at a closet design consultation?
We look at the room, measure it, and talk through what it has to hold and how you use it. You show us anything you have saved, we say plainly what the space can and cannot do, and nothing is drawn until that conversation is done.
Do I need to empty my closet before the consultation?
No. It helps to see the room as you use it, full, because that shows us what the design has to hold. The room does need to be clear before installation, and we will tell you when that is.
Can I change the design after I see it?
Yes. We go through the design with you and change it until it is right: the layout, the finish, the hardware and the lighting. Nothing is built until you are happy with the drawing in front of you.
How is a custom closet installed?
On site, piece by piece. The carpenters set and level the cabinet boxes, scribe them to walls that are never perfectly flat and fix them in place, then hang the doors, fit the drawers and adjust each one until the gaps line up.