
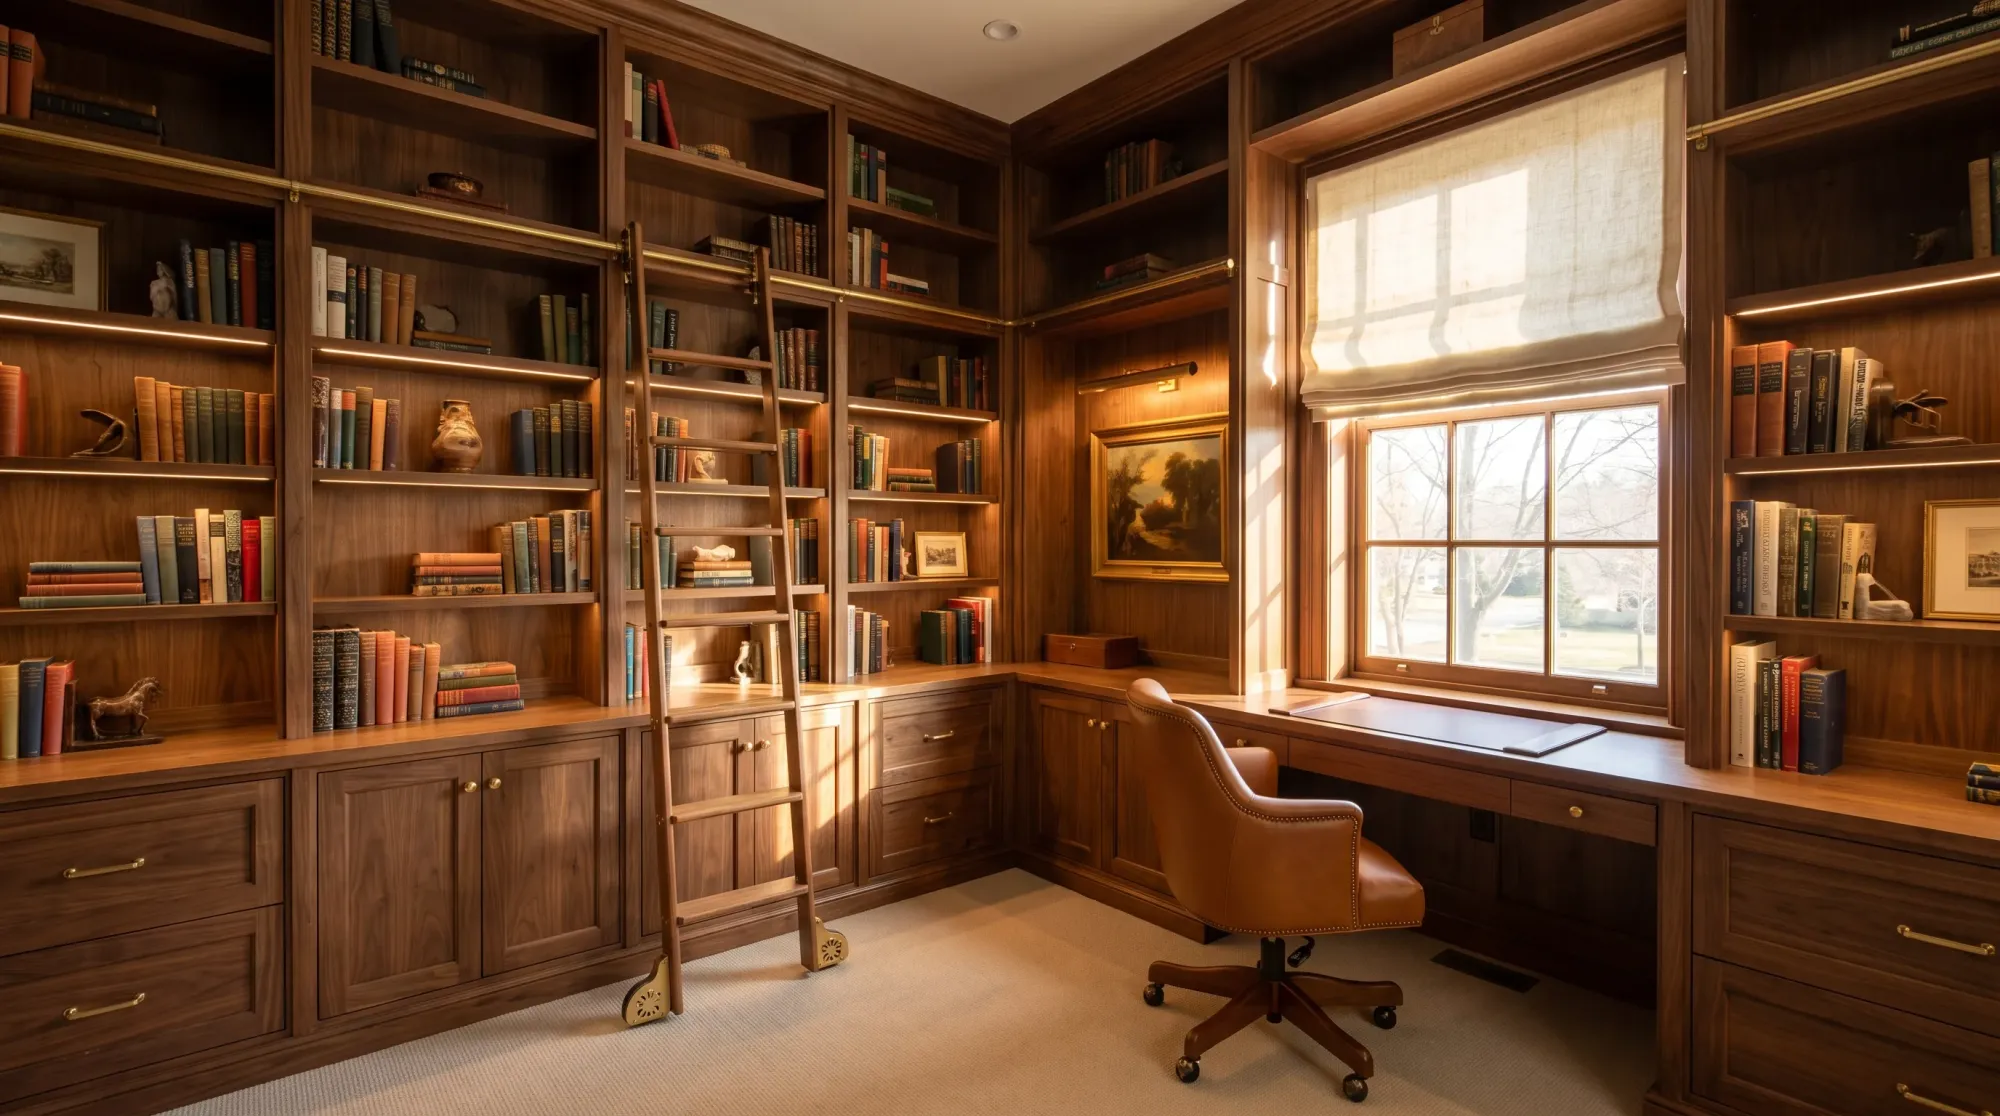
An office that works as hard as you do
A home office has to hold a lot more than a desk: files, a printer, a router, books, supplies, the things you need for video calls and the things you would rather the camera not see. Freestanding furniture leaves gaps and cables. Built-in cabinetry closes them. It fills the wall from floor to ceiling, puts every piece of equipment behind a door, and gives the room the look of a study rather than a spare bedroom with a desk in it.
What goes into the design
We begin with 4 questions about how you work. Do you need 1 wide desk or 2 separate stations? Paper files or almost none? Do you take calls in the room, and which wall is behind you when you do? Those answers set the layout before a single finish is chosen.
- A built-in desk at the height that suits you, with knee room planned around the chair
- Lateral or vertical file drawers, with locks where records need them
- A ventilated cabinet for the printer, the router and the chargers
- Cable grommets and channels so the wiring stays inside the cabinetry
- Display shelving with lighting for books and the pieces you want seen
Library walls
Where the ceiling is high enough, a library wall turns an office into the room people remember from a house. Shelving runs the full width, cabinets below hold what should stay closed, and a rolling ladder reaches the top. Walnut and painted finishes both suit it; the choice depends on the light in the room and the floor it stands on.
Offices that share a room
Plenty of offices are also guest rooms, dens or the corner of a living space. We design those so the work can be closed away when the laptop shuts, with doors that hide the desk and storage that keeps the rest of the room free for its other job.